<-- style PDP --> 27-99 Panabaker Drive, Hamilton - Condo Townhouse for sale for $899,900
  • sold
  • leased

27-99 Panabaker Drive

Hamilton, Ontario, L9G 0A3 - Ancaster

$899,900$000000

  • Neighbourhood

    Ancaster

  • Major Intersection

    Garner(Rymal Road)To Panabaker

  • Listed Since: 1458 day(s)

  • Last update: 1334 day(s) ago

Overview

  • Property Type

    Condo Townhouse, 2-Storey

  • Bedrooms

    3

  • Bathrooms

    4

  • Square Feet

    1600-1799

  • Exposure

    South East

  • Total Parking

    3.0 (1.0 Attached Garage)

  • Maintenance

    $160

  • Taxes

    $4,327.90 (2022)

  • Balcony

    None

Property Description

Property description for 27-99 Panabaker Drive, Hamilton

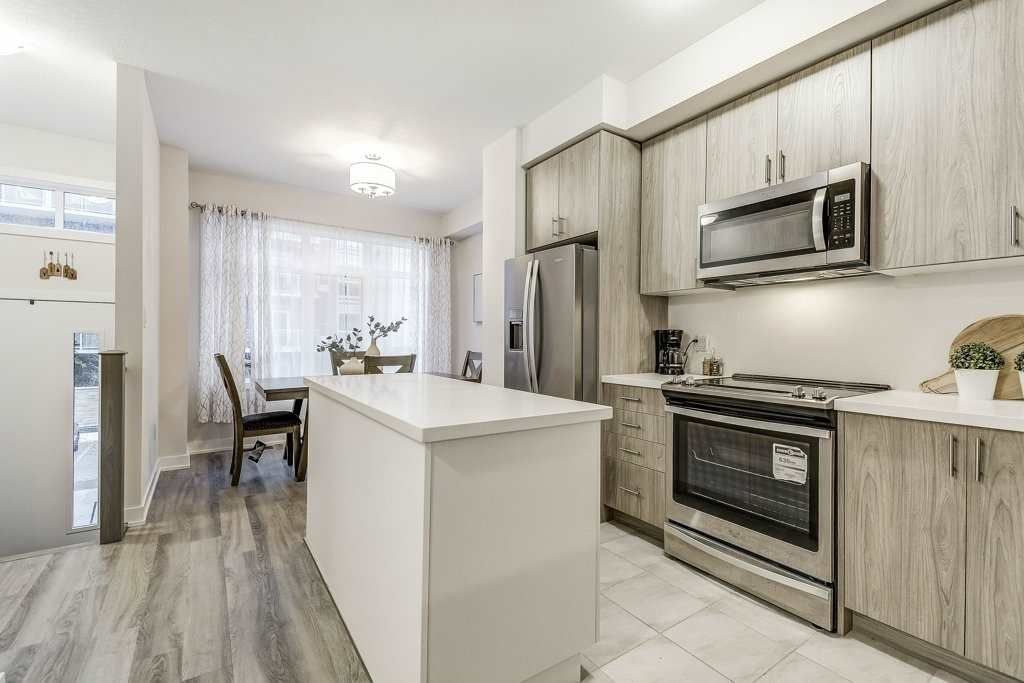
Executive End Unit Town In A Sought-After Enclave; Backing Onto Green Space. Located Minutes To The 403, Major Shopping Centers, Schools, Parks And Trails. Approx. 2,000 Of Living Space, Hardwood Floors Cover The Main Floor Living Room And The 9' Ceilings Give This Unit A Wonderful Feeling. A Perfect Open-Concept Kitchen With Stainless Steel Appliances, A Coffee Nook And An Eating Area. Upstairs Boasts 3 Generous-Sized Bedrooms, Two Full Bathrooms And A Convenient Laundry Room. Oversized Primary Bedroom With Ensuite And Walk-In Closet. Entertain With Style And Ease In The Finished Basement With Gas Fireplace, 2 Pc Bath And Walk Out To The Private Fenced Backyard. The Irregularly Shaped Yard Is 70' Deep By 100' At Its Widest Point, Fully Fenced And Surrounded By Tons Of Trees Giving You Full Privacy While Enjoying Your Flagstone Patio. Updates: California Shutters Throughout, A/C 2019, House Painted 2018, Updated Pot Lights, Insulation Topped Up 2018, Concrete Front Step 2020.

Listed by RE/MAX ESCARPMENT GOLFI REALTY INC., BROKERAGE

  • MLS #

    X5809893

  • Sq. Ft

    1600-1799

  • Sq. Ft. Source

    MLS

  • Year Built

    11-15

  • Basement

    Fin W/O

  • View

    n/a

  • Garage

    Attached, 1.0 spaces

  • Parking Type

    Owned

  • Locker

    None

  • Pets Permitted

    Restrict

  • Exterior

    Brick

  • Fireplace

    Y

  • Security

    n/a

  • Elevator

    N

  • Laundry Level

    Upper

  • Building Amenities

    Bbqs Allowed,Visitor Parking

  • Maintenance Fee Includes

    Parking

  • Property Management

    Wilson Blanchard Management

  • Heat

    Forced Air

  • A/C

    Central Air

  • Water

    n/a

  • Water Supply

    n/a

  • Central Vac

    Y

  • Cert Level

    n/a

  • Energy Cert

    n/a

  • Foyer

    false Main level

  • Living

    6.40 x 3.84 ft Main level

  • Kitchen

    6.63 x 2.39 ft Main level

    Eat-In Kitchen

  • Br

    3.00 x 3.33 ft 2nd level

  • Br

    3.00 x 2.92 ft 2nd level

  • Laundry

    1.83 x 1.83 ft 2nd level

  • Rec

    5.13 x 6.76 ft Bsmt level

  • Other

    false Bsmt level

  • Utility

    false Bsmt level

  • Cold/Cant

    false Bsmt level

Thinking of Selling?

Find Out Your Home’s Value in Today’s Market!

No Email or Signup is required to view your home estimate.

estimate your home value

Contact Manoj Kukreja

Sales Representative,
Century 21 People’s Choice Realty Inc.,
Brokerage
(647) 576 - 2100

Manoj profile avatar

Estimated price

Date
Price
Change
2023-03-01
$918,600
---

Inventory Graph

10 9 8 7 6 5 4 3 2 1 0 3 Months of inventory SELLER'S Market BALANCED Market BUYER'S Market

Mortgage Calculator

This data is for informational purposes only.

Mortgage Payment per month

Principal Amount

Interest

Total Payable

Amortization

Amortization

Closing Cost Calculator

This data is for informational purposes only.

Closing Cost Total for this property

Total Cash flow for purchasing this property

Down Payment(%)*
Additional information

Provincial Land Transfer Tax

Ontario Land Transfer Tax Rebate

Toronto Land Transfer Tax

Toronto Land Transfer Tax Rebate

PST on CMHC Insurance Premium

Lawyer Fees

$2,825

Government Registration Fee's

$164

Title Insurance

Closing Cost Total

Total Cash flow for purchasing this property

Provincial Land Transfer Tax

Ontario Land Transfer Tax Rebate

Toronto Land Transfer Tax

Toronto Land Transfer Tax Rebate

PST on CMHC Insurance Premium

Lawyer Fees

$2,825

Government Registarion Fee's

$164

Title Insurance

Down Payment(%)*

* A down payment of less than 20% is permitted only for first-time home buyers purchasing their principal residence. The minimum down payment required is 5% for the portion of the purchase price up to $500,000, and 10% for the portion between $500,000 and $1,500,000. For properties priced over $1,500,000, a minimum down payment of 20% is required.

Thinking of Selling?

Find Out Your Home’s Value in Today’s Market!

No Email or Signup is required to view your home estimate.

estimate your home value

Contact Manoj Kukreja

Sales Representative, Century 21 People’s Choice Realty Inc., Brokerage
(647) 576 - 2100

Manoj profile avatar

Recent Sold Listings in Ancaster, Hamilton

Popular Cities